

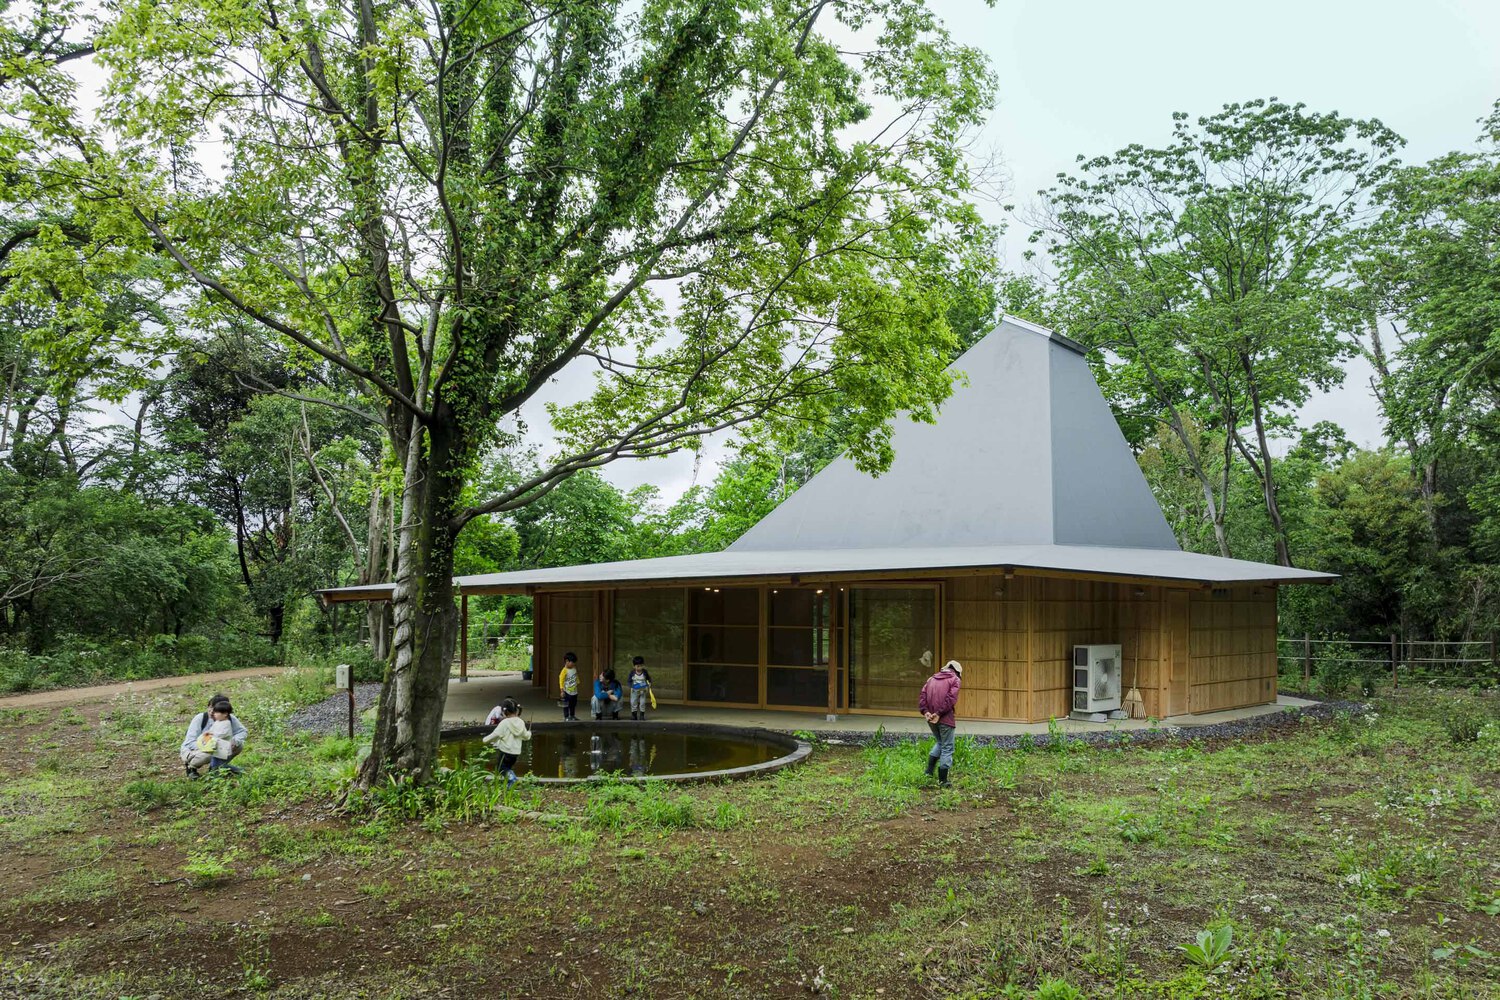
-
Architects: Tezuka Architects
- Area: 193 m²
- Year: 2023
-
Photographs:Kida Katsushida, FOTOTECA
- Category: Educational Architecture
- Lead Architects: Takaharu Tezuka, Yui Tezuka
- Project Architects: Yano Kenta, Sockkee Ooi
- Structure Design: Ohno JAPAN / Hirofumi Ohno, Etsu Shu
- Lighting Design: Bonbori Lighting Architect & Associates / Masahide Kakudate
- Contractor: GNEST / Takuma Sato, Yasuhiro Kiuchi
- Structure Wood Precut Manufacture: CHUTO / Hisashi Miyakoshi , Yumiko Muramoto
- Client: Tsurukawa Academy Educational Institute ・Tsurukawa Zion Kindergarten
- City: Machida
- Country: Japan
